


Why Is Everyone Excited About Lina Ghotmeh’s British Museum Redesign?
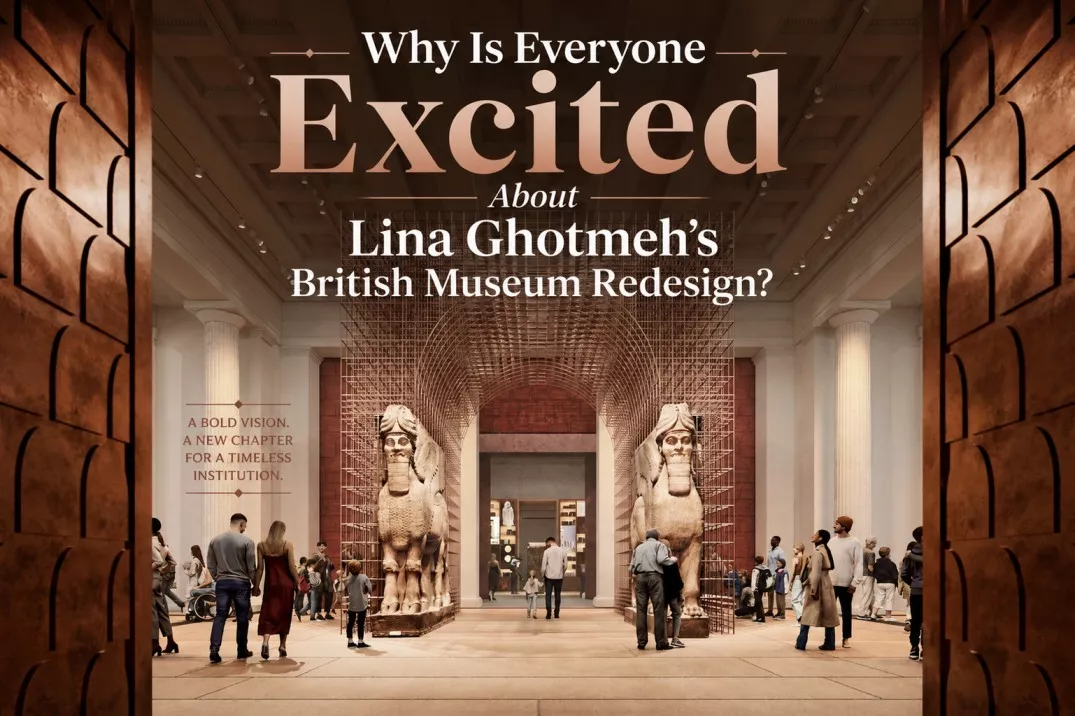
In February 2025, the British Museum announced that Paris-based Lina Ghotmeh — Architecture (LG—A) had won the international competition to redesign its Western Range galleries — the wing that holds treasures from Ancient Egypt, Greece, Rome, Assyria, and the Middle East. It’s one of the largest cultural redevelopment projects in the world, and the buzz around it hasn’t slowed down since.
The short answer: Lina Ghotmeh beat out architecture heavyweights like David Chipperfield and OMA in a unanimous jury decision, she’s bringing a sustainability-driven “archaeology of the future” philosophy that mirrors the museum’s own identity, and she already has a proven track record of award-winning cultural buildings — from the 2023 Serpentine Pavilion to the Estonian National Museum. Early renderings show naturally lit, stone-lined galleries that reuse the building’s own history in their walls.
Here’s everything driving the excitement, explained in full.
Key Facts at a Glance
| Category | Details |
|---|---|
| Architect / Firm | Lina Ghotmeh — Architecture (LG—A), Paris |
| Project | Redesign of the British Museum’s Western Range galleries |
| Size | ~15,650 square meters — about a third of the museum’s total gallery space |
| Collections housed | Ancient Egypt, Greece (incl. the Parthenon Galleries), Rome, Assyria, and the Middle East |
| Competition launched | May 2024 |
| Entries received | 60+ international teams |
| Finalists | 6a Architects, David Chipperfield Architects, Eric Parry Architects & Jamie Fobert Architects, Lina Ghotmeh — Architecture, OMA |
| Winner announced | February 21, 2025 (unanimous jury decision) |
| Design philosophy | “Archaeology of the Future” |
| Key collaborators | Artist Ali Cherri; Purcell (conservation); Arup (engineering); Holmes Studio (wayfinding); Plan A (coordination) |
| Final design reveal | Mid-2026 |
| Funding controversy | Includes £50 million from BP over 10 years |
Who Is Lina Ghotmeh?
Lina Ghotmeh was born on July 2, 1980, in Beirut, and grew up in the city during and after the Lebanese Civil War. She originally wanted to become an archaeologist before training as an architect at the American University of Beirut — an early instinct that never really left her work. After stints with Jean Nouvel in Paris and a Nouvel/Foster + Partners collaboration in London, she and two colleagues, Dan Dorell and Tsuyoshi Tane, entered an international competition for a new national museum in Estonia. They won. She was 25.
That project, the Estonian National Museum, opened in 2016 — the same year Ghotmeh struck out on her own and founded Lina Ghotmeh — Architecture in Paris’s 11th arrondissement. In the decade since, she’s become one of the most in-demand architects working today: she was named to TIME’s “TIME100 Next” list of rising global leaders in 2025, crowned Architect of the Year at the 2025 Iconic Awards, and has held teaching posts at Harvard’s Graduate School of Design, Yale, and the University of Toronto.
The “Archaeology of the Future” Philosophy
Ghotmeh built her entire practice around a concept she coined herself: “Archaeology of the Future.” Instead of starting from a blank page, she treats every project like an excavation — researching a site’s history, its materials, and the traces already embedded in the ground before deciding what to build next. History and forward motion end up living inside the same structure. It’s easy to see why an institution built entirely around excavated artifacts and layered human history found that approach irresistible.
Major Projects Before the British Museum
- Estonian National Museum (Tartu, 2016) — her first major commission, won at age 25; a wedge-shaped building that appears to launch off a former Soviet airstrip, nominated for the EU’s Mies van der Rohe Award.
- Stone Garden (Beirut, 2020) — a hand-carved concrete residential tower with plant-filled “windows of life”; it withstood the 2020 Beirut port explosion just a mile from its site and won Dezeen’s Project of the Year.
- Hermès Leather Workshop (Louviers, Normandy, 2023) — France’s first low-carbon, energy-positive industrial building, heated with geothermal energy and solar power.
- Serpentine Pavilion 2023, “À Table” (London) — a demountable timber pavilion built around a communal table; Ghotmeh became only the fourth woman to design the annual pavilion since Zaha Hadid’s original in 2000.
- Bahrain Pavilion, Expo 2025 Osaka — winner of the Gold Award for Best Architecture and ArchDaily’s 2026 Building of the Year in the cultural category.
What Exactly Is Being Redesigned at the British Museum?
The Western Range sits west of the museum’s Great Court (itself redesigned by Foster + Partners and reopened in 2000). Despite looking like one continuous wing, it’s actually 10 separate buildings stitched onto Robert Smirke’s original 1820s Greek Revival quadrangle over the past 190 years. Today it houses some of the museum’s most visited holdings, including the Egyptian sculpture gallery, Assyrian lion-hunt reliefs, the Nereid Monument, sculptures from the Mausoleum of Halicarnassus, and the Parthenon Galleries — home to the Parthenon Sculptures, also known as the Elgin Marbles.
The scale mismatch is part of the problem Ghotmeh has to solve. Smirke’s building was designed in the 1820s for around 100,000 visitors a year and a collection of roughly 150,000 objects. The museum now welcomes about 6 million visitors annually and holds more than 8 million objects. The redesign covers roughly 15,650 square meters — about a third of the museum’s total gallery space — plus back-of-house research and storage areas.
This project is one piece of the museum’s wider 10-year Masterplan, which also includes a new Energy Centre designed to phase out fossil fuels (expected to save around 1,700 tonnes of CO2 a year) and an off-site collection storage and research facility that has already opened in Reading, UK.
How She Won: Inside the Competition
| Date | Milestone |
|---|---|
| Dec 2023 | British Museum announces a new £50m, 10-year BP sponsorship deal to help fund the Masterplan |
| May 2024 | International design competition formally launched |
| Aug 2024 | Five teams shortlisted from 60+ entries |
| Dec 2024 | Concept models publicly exhibited in the Reading Room (“Rethinking the British Museum”) |
| Feb 21, 2025 | Lina Ghotmeh — Architecture announced as unanimous winner |
| 2025–2026 | Design development with the wider project team |
| Mid-2026 | Final design approach due to be shared |
The nine-month, two-stage competition was run by London consultancy Colander Associates and drew more than 60 entries from firms across the globe. A ten-person judging panel — including Grafton Architects co-founder Yvonne Farrell, V&A senior curator Meneesha Kellay, Mahrukh Tarapor, and Sarah Younger — worked alongside museum chairman George Osborne, director Nicholas Cullinan, and trustees including artist Tracey Emin. Notably, the brief wasn’t asking for a finished design; it was asking teams to prove they could lead years of complex, collaborative decision-making. Ghotmeh’s team was the unanimous choice.
Why Is Everyone So Excited? 6 Reasons
1. She Beat Some of Architecture’s Biggest Names — Unanimously
The shortlist wasn’t a group of unknowns. It included David Chipperfield Architects (already leading a major expansion of Greece’s National Archaeological Museum), OMA — Rem Koolhaas’s firm — Eric Parry Architects working with Jamie Fobert Architects, and 6a Architects. Ghotmeh’s practice, founded less than a decade earlier, out-competed studios several times its size, and the judging panel didn’t split the vote to get there.
2. Her Philosophy Is a Perfect Match for the Museum’s Own Mission
Museum director Nicholas Cullinan said Ghotmeh’s team showed a materially sensitive vision whose “archaeological” thinking treated the project as an intellectual transformation as much as an architectural one. For a museum whose entire collection spans two million years of human history, an architect who literally frames her practice as excavation is about as thematically perfect a match as it gets.
3. A Sustainability-First, Materials-Led Vision
Ghotmeh has been outspoken that sustainable buildings don’t have to feel austere. Her plans lean on natural stone, reclaimed wood, and mineral plasters, with natural light and ventilation replacing the dim, closed-in feel of the current galleries. It’s consistent with her earlier work — the Hermès workshop’s geothermal heating, the Serpentine Pavilion’s bio-sourced timber — and it directly answers criticism that grand museum renovations often prioritize spectacle over environmental responsibility.
4. Early Renderings Already Show a Bold New Look
Unlike many competition wins that stay abstract for years, LG—A released renderings alongside the announcement. They show cavernous, stone-lined rooms in a soft, neutral palette — some surfaces coarse and pink-toned, others striated and white — with artifacts arranged across an open courtyard in gravel-covered grid squares that evoke an active dig site. It gives the public something concrete to react to well before construction begins.
5. A New Home for the Mausoleum of Halicarnassus — and the Parthenon Galleries
Ghotmeh’s proposal includes a reimagined space dedicated to sculptures from the Mausoleum of Halicarnassus, one of the Seven Wonders of the Ancient World. Because the Western Range also contains the Parthenon Galleries — arguably the museum’s most internationally discussed holding, given the long-running public debate over their return to Greece — any redesign of this wing was always going to draw outsized attention, independent of who the architect was.
6. A Landmark Moment for Women Leading Global Cultural Architecture
Ghotmeh joins a small group of women — including Tatiana Bilbao, Jeanne Gang, Frida Escobedo, and Elizabeth Diller — now leading era-defining cultural commissions worldwide. Landing one of the largest cultural redevelopment projects on the planet, at a 200-year-old institution, is a significant marker of how the top tier of the profession is shifting.
What Will the New Galleries Actually Look and Feel Like?
Beyond the renderings, Ghotmeh’s team has described a design built on touch as much as sight. Rubble generated during construction is planned to be reused to line the walls of the Lycian wing rather than sent to landfill. Galleries are meant to shift from static rows of display cases into spaces for fluid movement, punctuated by areas for rest and contemplation, alongside new interactive and digital elements. The goal, in Ghotmeh’s own framing, is a “living museum” rather than a static one — a place of dialogue between historic narratives and contemporary perspectives.
Construction itself is reported to span roughly two years once it begins, though that sits inside the museum’s broader 10-year Masterplan. The full redevelopment is expected to cost in the hundreds of millions of pounds, with some estimates suggesting it could ultimately exceed £1 billion.
Not Everyone Is Celebrating: The BP Funding Controversy
The project isn’t free of controversy. In December 2023, the British Museum announced a new 10-year, £50 million sponsorship deal with BP to help fund the Masterplan — just months after appearing to end a 27-year sponsorship relationship with the oil company. Activist group “BP or not BP?” urged architects to boycott the competition entirely, and museum trustee Muriel Gray resigned in protest. Greenpeace UK policy director Doug Parr described it as “one of the biggest, most brazen greenwashing sponsorship deals the sector has ever seen.”
The museum has defended the arrangement as a financial necessity, stating that private funding is essential to keep the 200-year-old institution accessible for future generations. The dispute is about the museum’s funding model rather than Ghotmeh’s design itself, but it remains part of the broader conversation anytime the Western Range project makes headlines.
Timeline: What Happens Next
| Phase | Expected Timing |
|---|---|
| Final design approach shared | Mid-2026 |
| Planning permission & continued fundraising | 2026 onward |
| Construction | Roughly 2 years once underway |
| Full 10-year Masterplan completion | Early-to-mid 2030s |
An exact public reopening date for the Western Range galleries has not yet been confirmed — it will depend on planning approval and fundraising timelines alongside the construction schedule above.
Frequently Asked Questions
Who is Lina Ghotmeh?
Lina Ghotmeh is a Lebanese-born, Paris-based architect and founder of Lina Ghotmeh — Architecture. She’s known for the 2023 Serpentine Pavilion, the Estonian National Museum, and her “Archaeology of the Future” design philosophy.
What is the British Museum’s Western Range?
It’s the wing west of the Great Court housing the museum’s ancient Egyptian, Greek, Roman, Assyrian, and Middle Eastern collections — about a third of the museum’s total gallery space, spread across 10 buildings added over 190 years.
When will the redesigned galleries open to the public?
The final design approach is due to be shared in mid-2026. Construction is expected to take roughly two years once it begins, but an official public reopening date hasn’t been confirmed yet.
How big is the British Museum redesign?
The Western Range covers approximately 15,650 square meters, including gallery space and back-of-house research and storage areas.
Does the redesign include the Parthenon Sculptures (Elgin Marbles)?
Yes. The Parthenon Galleries sit within the Western Range and are part of the area being redesigned, alongside the Mausoleum of Halicarnassus sculptures and the Egyptian and Assyrian collections.
Who is funding the project, and why is it controversial?
Funding comes from a mix of sources, including a £50 million, 10-year sponsorship deal with BP announced in December 2023. Environmental campaigners and one former trustee have criticized the deal, calling it inconsistent with the museum’s sustainability commitments.
What other buildings has Lina Ghotmeh designed?
Notable projects include the Estonian National Museum, Stone Garden in Beirut, the Hermès Leather Workshop in Normandy, the 2023 Serpentine Pavilion in London, and the Bahrain Pavilion at Expo 2025 Osaka.
What does “archaeology of the future” mean?
It’s Ghotmeh’s own term for treating architecture as an excavation — researching a site’s history and materials before designing, so the finished building carries traces of its past into its future use.
The Bottom Line
The excitement around Lina Ghotmeh’s British Museum redesign comes down to a rare alignment: a rising-star architect whose entire design philosophy mirrors the mission of the institution she’s rebuilding, a unanimous win over some of the industry’s biggest names, and a genuinely striking early aesthetic that’s already visible in renderings — all attached to one of the most-visited museums on Earth. Add in the Parthenon Galleries’ place at the center of a live global debate and the ongoing controversy over BP’s funding role, and it’s easy to see why this has become one of architecture’s most closely watched projects heading into its mid-2026 design reveal.
Sources
British Museum official press releases and Masterplan pages;
- Dezeen; ArchDaily;
- Designboom;
- The Art Newspaper;
- Architects’ Journal;
- The Architect’s Newspaper;
- STIR World;
- World-Architects;
- TIME; The National;
- Timeout London;
- Museums Association;
- Westminster Extra;
- Lina Ghotmeh — Architecture (linaghotmeh.com);
- Wikipedia.


